Row House End Residence Reconstruction
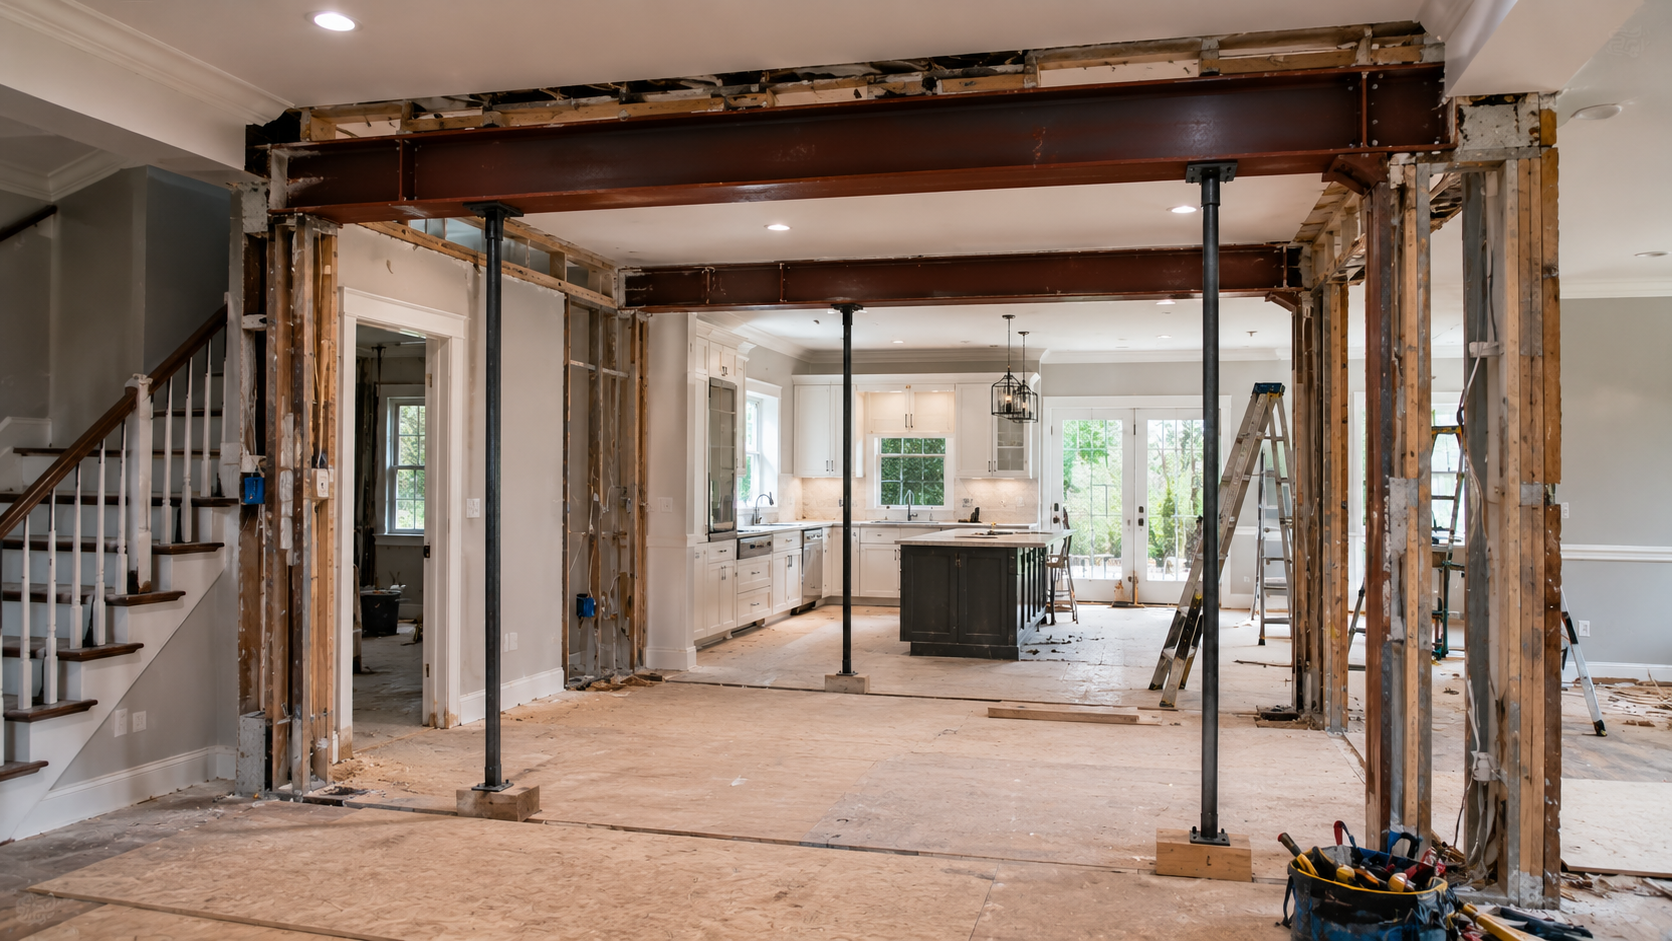
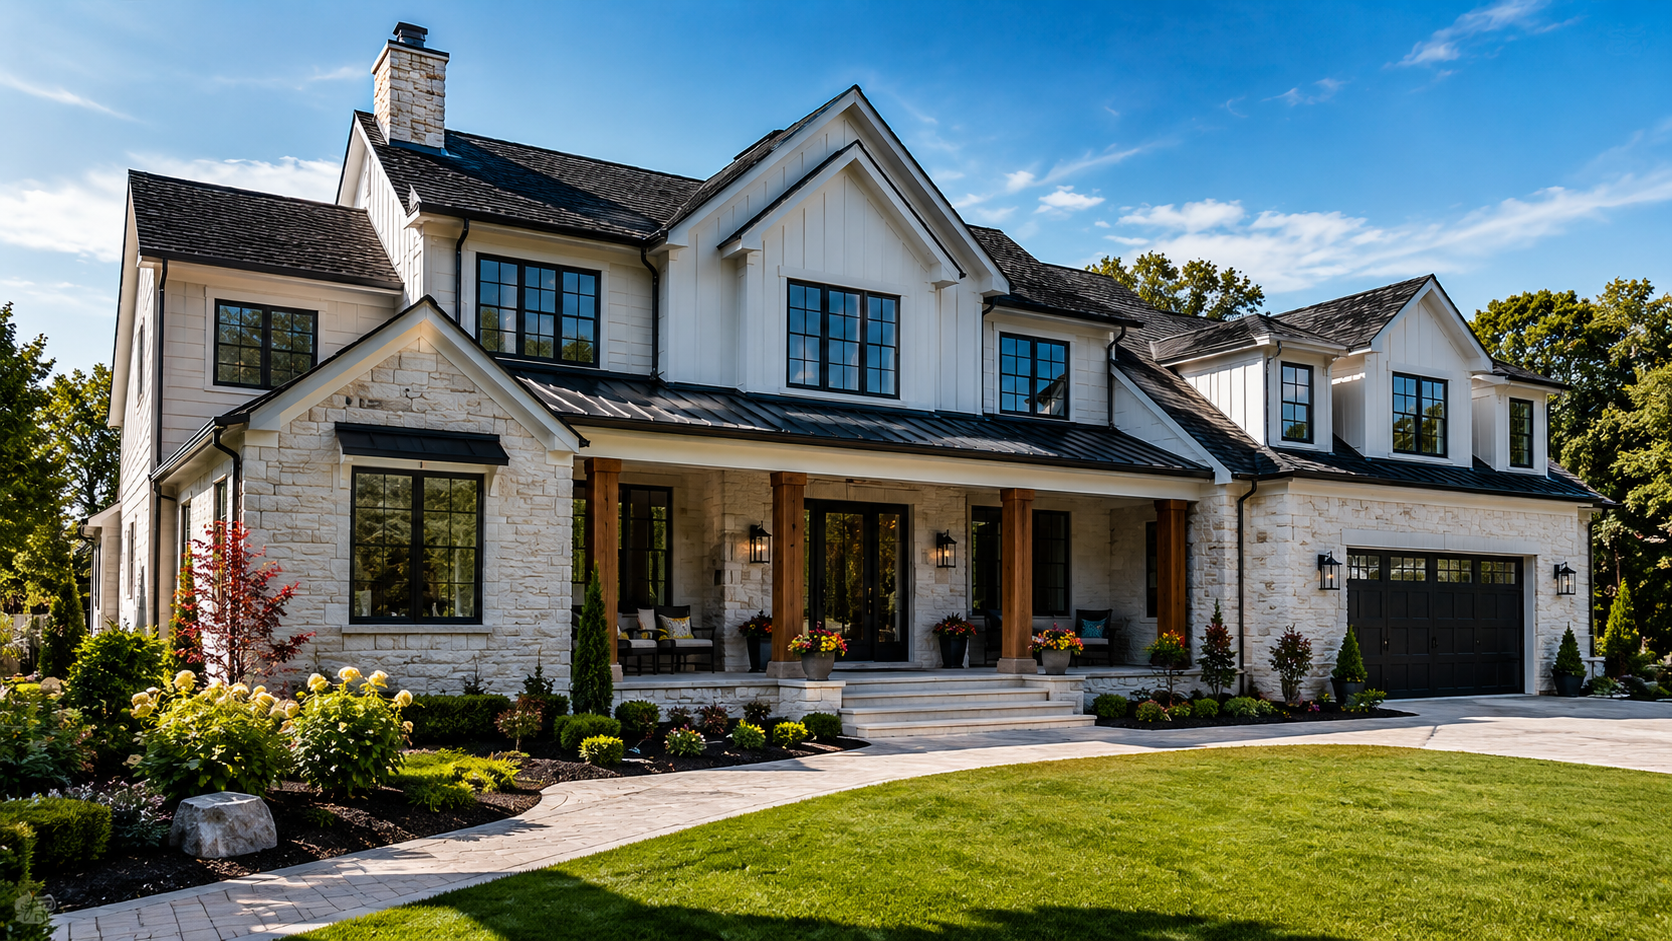
Full permit package for end-unit row house reconstruction in the City of Harrisburg. Scope included structural framing plans for all floor levels, foundation design, wall sections, staircase details,…

A selection of completed permit packages, structural engineering, and civil engineering projects — each delivered with PE-stamped drawings and full permit documentation.
Full permit package for end-unit row house reconstruction in the City of Harrisburg. Scope included structural framing plans for all floor levels, foundation design, wall sections, staircase details,…

Permit drawings for proposed site grading at a residential property in Northeast Philadelphia. Deliverables included a detailed existing and proposed grading plan, drainage design, stormwater managem…
Complete structural permit package for new in-ground swimming pool construction in West Goshen Township, Chester County. Package included structural pool shell design, soil bearing capacity analysis,…
Complete permit package for full residential reconstruction on Swatara Street in Harrisburg. Structural drawings included foundation plan, bearing wall layout, floor and roof framing plans, beam and …
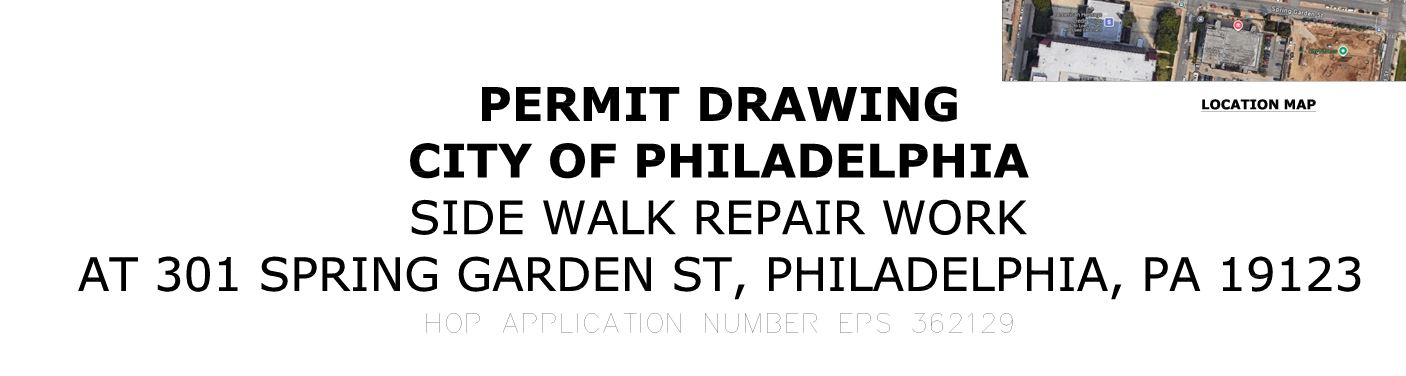
Highway Opening Permit (HOP) drawings for sidewalk repair work at 301 Spring Garden Street under the City of Philadelphia Streets Department permitting program. HOP Application Number: EPS 362129. Pe…
Permit drawings for a new accessory shed structure at a residential property in Upper Gwynedd Township, Montgomery County. Drawings included foundation plan, post and beam framing layout, roof struct…
Our licensed PE engineers are ready to help with your permit package, structural engineering, or civil engineering needs.