Structural Engineering Blog
Tips, Guides & Industry Insights

Expert articles from NEC Solutions' licensed PE engineers — covering permit drawings, structural inspections, load bearing walls, solar engineering, and more across PA, NY, DE & TX.

Do I Need PE Stamped Drawings for My Home Project in Pennsylvania? PE Stamped Drawings

Do I Need PE Stamped Drawings for My Home Project in Pennsylvania?

If you're planning a home addition, deck, structural repair, or renovation in Pennsylvania, you've likely been asked for "PE stamped drawings." But what exactly does that mean — and when do you actually need them?

If you're planning a home addition, deck, structural repair, or renovation in Pennsylvania, you've likely been asked for "PE stamped drawings" by your contractor or local building department. But what exactly does that mean — and when is it legally required?

What Is a PE Stamp?

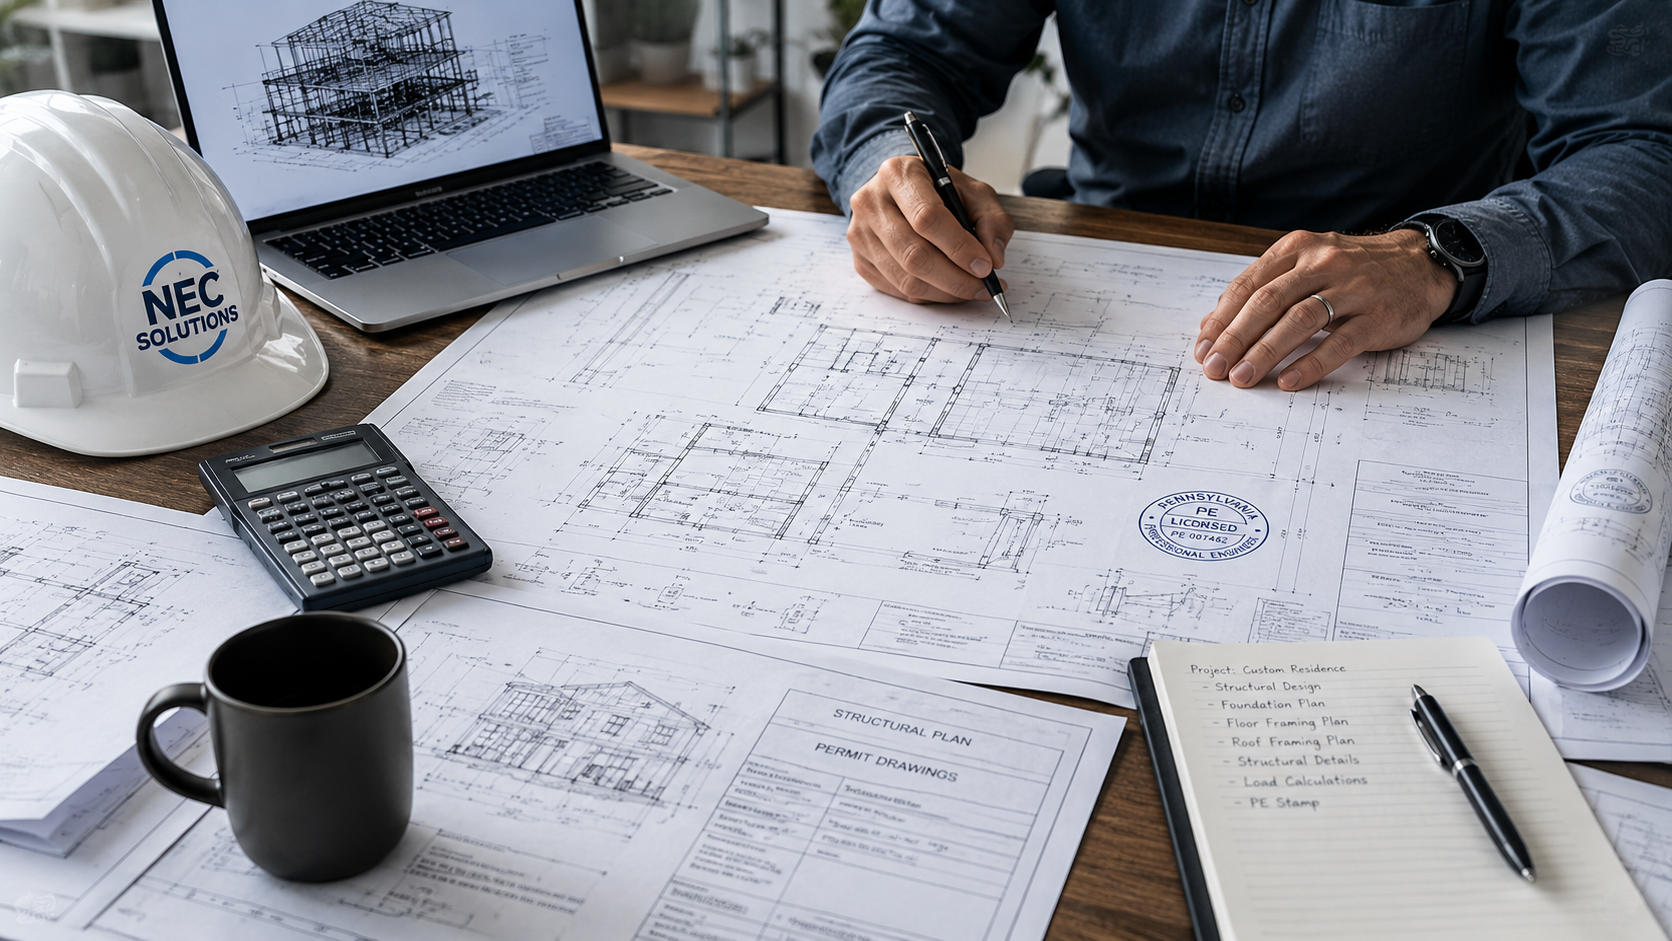
A PE stamp (also called an engineer's seal) is an official embossed or digital seal applied by a licensed Professional Engineer (PE) to drawings, calculations, or reports. In Pennsylvania, only PEs licensed by the State Registration Board for Professional Engineers, Land Surveyors and Geologists may apply this seal.

When a PE stamps a document, they are personally certifying that the design meets applicable codes (IBC, ASCE 7, ACI, etc.) and is structurally safe. It is a legal and professional declaration of engineering responsibility.

When Are PE Stamped Drawings Required in Pennsylvania?

Pennsylvania building codes and the International Building Code (IBC) require PE-stamped drawings for a wide range of projects. Common situations include:

  • New home construction and additions over a certain square footage
  • Load bearing wall removal or structural modification
  • Deck construction attached to the home (especially elevated decks)
  • Retaining wall design over 4 feet in exposed height
  • Foundation repairs, underpinning, or modification
  • Solar panel installation (structural letter required by utilities)
  • Commercial tenant improvements and any change of occupancy
  • New swimming pool construction in many townships

Pro Tip: Even when PE drawings are not technically required by code, many contractors, lenders, and insurance companies request them for liability protection. A PE-stamped drawing gives all parties confidence that the structure is engineered to code.

What Does the Process Look Like?

  1. Contact a licensed PE — Provide your project details, existing drawings (if any), and photos of the area
  2. Review & quote — The engineer reviews the scope and provides an upfront quote within 24 hours
  3. Engineering analysis — Structural calculations and drawings are prepared per IBC and local codes
  4. PE seal applied — Drawings are signed and sealed by the licensed PE
  5. Submission — You submit the PE-stamped package to your local building department for permit

How Much Do PE Stamped Drawings Cost?

Costs vary based on project scope. A simple load bearing wall removal letter may cost a few hundred dollars, while a full permit package for a home addition could range higher depending on complexity. At NEC Solutions LLC, we provide transparent, upfront pricing within 24 hours of reviewing your project — no surprise fees.

Can I Get PE Stamped Drawings Fast?

Yes. At NEC Solutions LLC, most standard projects are delivered within 5–7 business days from receipt of project information. For urgent permit submissions, contact us directly at (610) 888-9818 and we will do our best to accommodate your timeline.

Have a project question about this topic?

Request a Free Quote  →

Load Bearing Wall Removal in Pennsylvania: What Homeowners Must Know Before Starting Load Bearing Walls

Load Bearing Wall Removal in Pennsylvania: What Homeowners Must Know Before Starting

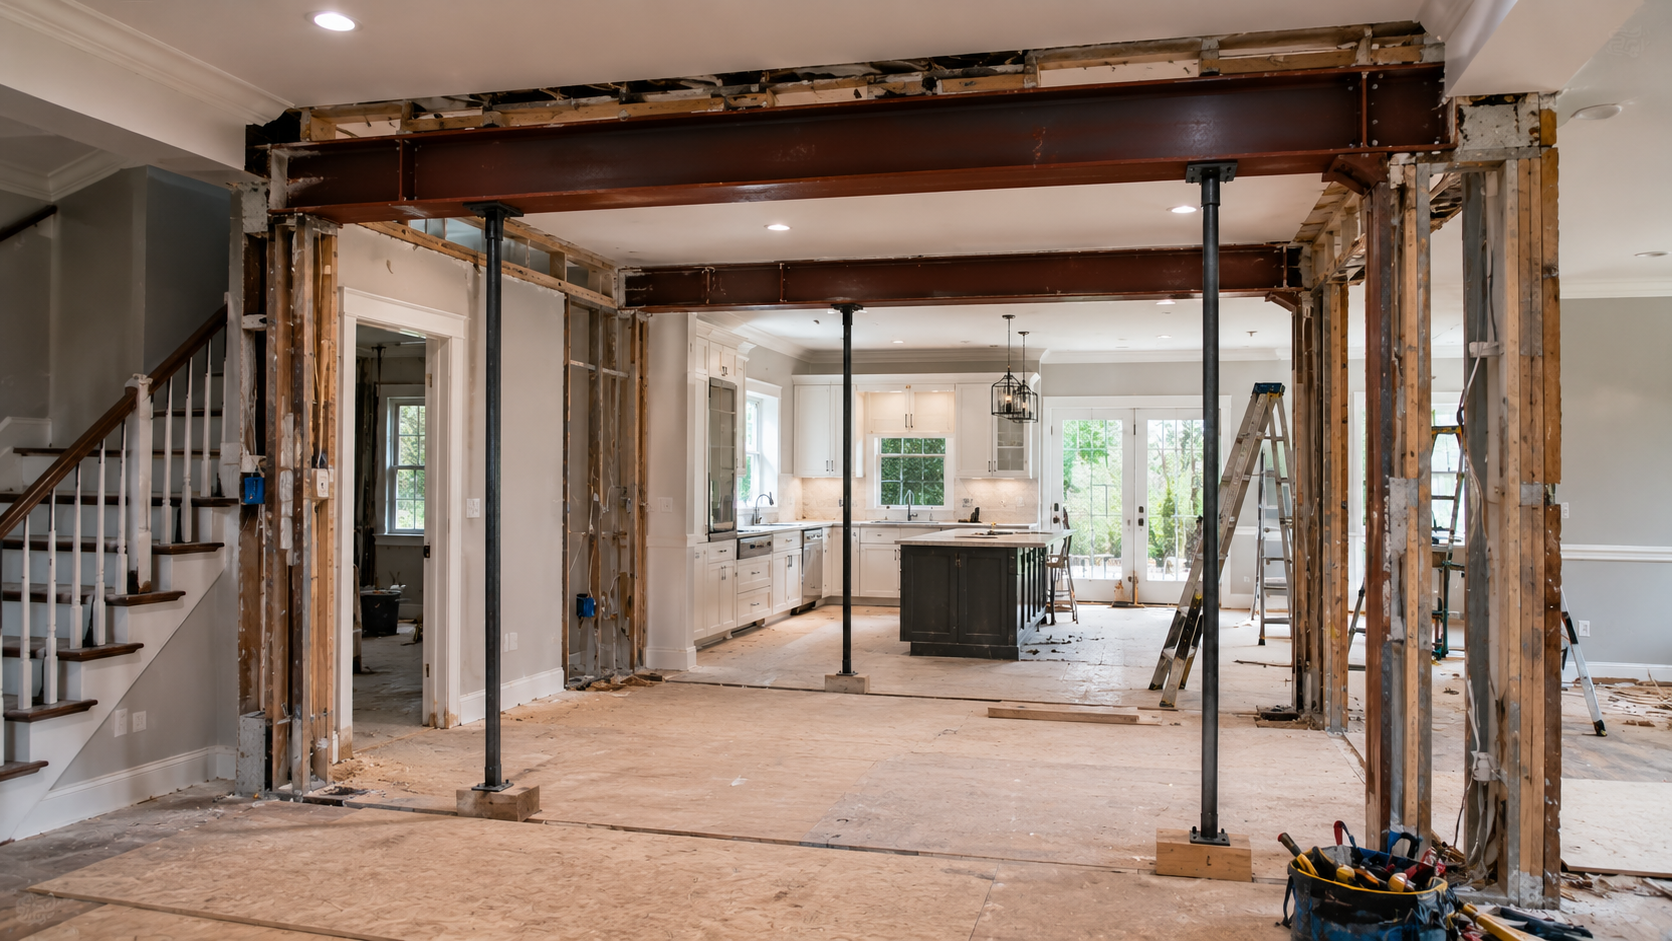
Removing a load bearing wall is one of the most common — and most misunderstood — home renovation projects. Done correctly, it opens up your space beautifully. Done incorrectly, it can cause serious structural damage or even collapse.

Removing a load bearing wall is one of the most common — and most misunderstood — home renovation projects in Pennsylvania. Done correctly with proper engineering, it creates beautiful open-plan spaces. Done incorrectly, it can cause serious structural damage, sagging floors, or worse.

How Do I Know If My Wall Is Load Bearing?

A load bearing wall supports the weight of the structure above it — floors, walls, or the roof. Common indicators include:

  • Walls that run perpendicular (at 90°) to the floor joists
  • Walls located in the center of the house running front to back
  • Walls directly above foundation walls or beams in the basement
  • Walls with posts or columns inside them at regular intervals

Important: The only way to be certain whether a wall is load bearing is to have a licensed structural engineer assess the structure. Never rely solely on visual inspection or contractor opinion for this determination.

Do I Need a Permit to Remove a Load Bearing Wall in Pennsylvania?

Yes — in virtually all Pennsylvania municipalities, removing a load bearing wall requires a building permit and PE-stamped structural drawings. The building department needs to verify that the replacement beam (typically a steel or LVL beam) is properly sized to carry the loads safely.

Attempting to remove a load bearing wall without a permit is illegal, can void your homeowner's insurance, and will create major problems when you sell the property.

What Does a Structural Engineer Do for Load Bearing Wall Removal?

  1. Assess the existing structural system — framing, loads, spans
  2. Calculate the load carried by the wall being removed
  3. Design the replacement beam — size, material (LVL, steel), bearing points
  4. Design the posts and footings to carry the new concentrated loads
  5. Prepare PE-stamped drawings showing all details for the contractor
  6. Provide a calculation package for building department submission

How Long Does It Take & What Does It Cost?

At NEC Solutions LLC, a typical load bearing wall removal project is delivered within 5–7 business days. Costs depend on the complexity — number of floors affected, span length, and whether a site visit is needed. We provide a transparent upfront quote within 24 hours.

What Happens If I Skip the Engineer?

Skipping the engineer on a load bearing wall removal is a serious risk. An under-sized beam can cause immediate sagging, gradual settlement, cracked drywall, jammed doors and windows, or in extreme cases, partial structural failure. The cost of fixing improper work far exceeds the cost of doing it right the first time.

Have a project question about this topic?

Request a Free Quote  →
What Happens During a Structural Inspection? A Pennsylvania Homeowner's Guide Structural Inspection

What Happens During a Structural Inspection? A Pennsylvania Homeowner's Guide

Whether you're buying a home, dealing with foundation cracks, or preparing for a renovation, a structural inspection by a licensed PE gives you an expert, unbiased assessment of your property's structural health.

Whether you're buying a home, concerned about foundation cracks, or preparing for a major renovation, a structural inspection by a licensed Professional Engineer gives you an expert, unbiased assessment of your property's structural condition — and the peace of mind that comes with it.

What Is a Structural Inspection?

A structural inspection is a detailed evaluation of a building's primary structural components by a licensed PE. Unlike a standard home inspection (performed by a home inspector), a structural inspection is conducted by a licensed engineer who can identify root causes, evaluate structural adequacy, and provide professional engineering recommendations.

When Should You Get a Structural Inspection?

  • Before purchasing a property — especially older homes or foreclosures
  • After noticing cracks in foundation walls, brick, or drywall
  • When doors or windows start sticking or becoming misaligned
  • Before a major renovation to understand the existing structural system
  • After flood damage, fire, vehicle impact, or other structural events
  • When a lender or insurance company requires a structural report
  • For aging commercial properties requiring periodic evaluation

What Does the Engineer Look At?

During a structural inspection, the licensed PE will evaluate:

  • Foundation — walls, footings, settlement, cracking patterns, drainage
  • Framing — floor joists, beams, columns, bearing walls, roof structure
  • Exterior — masonry, brick veneer, retaining walls, grade drainage
  • Visible structural elements — any exposed steel, concrete, or timber

Note: A structural inspection is a visual evaluation of accessible elements. It does not include invasive testing or destructive investigation unless specifically requested. The engineer will note areas that require further investigation if needed.

What Do You Receive After the Inspection?

Following the inspection, NEC Solutions delivers a written structural report that includes a description of observed conditions, identification of any deficiencies, professional engineering recommendations, and suggested remediation or further investigation if needed. The report is PE-stamped and signed — making it acceptable to lenders, insurance companies, and courts.

How Quickly Can I Get a Structural Inspection Report?

Most structural inspection reports are delivered within 5–7 business days after the site visit. Urgent reports are available — contact us directly for expedited service.

Have a project question about this topic?

Request a Free Quote  →
Solar Panel Installation: Why You Need a Structural Engineer's Sign-Off in PA, NY, DE & TX Solar Engineering

Solar Panel Installation: Why You Need a Structural Engineer's Sign-Off in PA, NY, DE & TX

Installing solar panels on your roof is a great investment — but before any panels go up, your utility company, local building department, and HOA may all require a PE-stamped structural engineering letter. Here's what that means and why it matters.

Installing solar panels on your roof is an excellent long-term investment — but before any panels go up, your utility company, local building department, and sometimes your HOA may require a PE-stamped structural engineering letter or full permit drawings. Here's what that means, what's included, and why it protects you.

Why Do Utilities and Building Departments Require a Structural Letter?

Solar panels add significant weight and wind load to a roof structure. A typical residential solar array adds 3–5 lbs per square foot of dead load, plus increased wind uplift forces. If your roof framing was not designed for this additional load — or if the racking attachment points are not properly spaced — you risk structural damage over time.

Utilities and building departments require a PE-stamped letter to confirm that a licensed engineer has verified the existing roof structure can safely support the proposed solar system.

What Does a Solar Structural Engineering Letter Include?

  • Assessment of existing roof framing — rafter or truss type, size, spacing, span
  • Structural analysis of dead load capacity and wind uplift resistance
  • Verification that the proposed racking system attachment points are adequate
  • Maximum allowable panel weight and array configuration
  • PE stamp and signature — accepted by utilities and building departments in PA, NY, DE & TX

Did you know? Most utility interconnection applications in Pennsylvania and New York require a structural engineer's letter as part of the approval package. Without it, your solar installer's permit application will be rejected, delaying your installation by weeks.

Do I Need a Full Permit Package or Just a Letter?

It depends on your municipality. Some townships require only a structural letter; others require full permit drawings showing the roof plan, panel layout, attachment details, and load calculations. NEC Solutions provides both — we'll confirm what your specific jurisdiction requires and prepare the appropriate documents.

How Quickly Can I Get My Solar Structural Letter?

Solar structural letters are one of our fastest deliverables. Most are completed within 3–5 business days once we receive the system design specifications from your solar installer. Many of our solar clients are installers and developers who rely on us for recurring project support across Pennsylvania, New York, Delaware, and Texas.

What Information Does the Engineer Need?

  • Property address and year home was built
  • Roof type (shingle, metal, tile) and approximate pitch
  • Solar system specs from your installer — number of panels, weight, racking system
  • Photos of the attic/roof framing if available

Have a project question about this topic?

Request a Free Quote  →

Ready to Start Your Project?

Licensed PE engineers — fast turnaround — transparent pricing.