NEC Solutions LLC delivers licensed structural engineering for residential, commercial, and industrial projects. From new construction design and foundation analysis to deck structures, solar load evaluations, and full permit drawing packages — our PE engineers handle it all with fast turnaround and clear communication.
Structural engineering is the backbone of every safe building — whether it's a homeowner adding a room, a contractor removing a load bearing wall, or a developer building a new commercial space. At NEC Solutions LLC, our licensed Professional Engineers provide the structural analysis, calculations, and drawings that keep your project moving forward safely and on schedule.
We work across all project sizes — from a simple deck addition in Chester County to a full commercial structural package for a multi-story building in New York. Every project receives the same attention to detail: thorough engineering, clear drawings, and open communication from start to finish.
Our structural engineering services cover nine key areas — detailed below. If your project doesn't fit neatly into one category, call us. Chances are we've handled it before.
Ready to get started? Free quote in 24 hours.
Get a Structural Engineering Quote →Click any service below to learn what's included, what we deliver, and how we can help with your specific project.
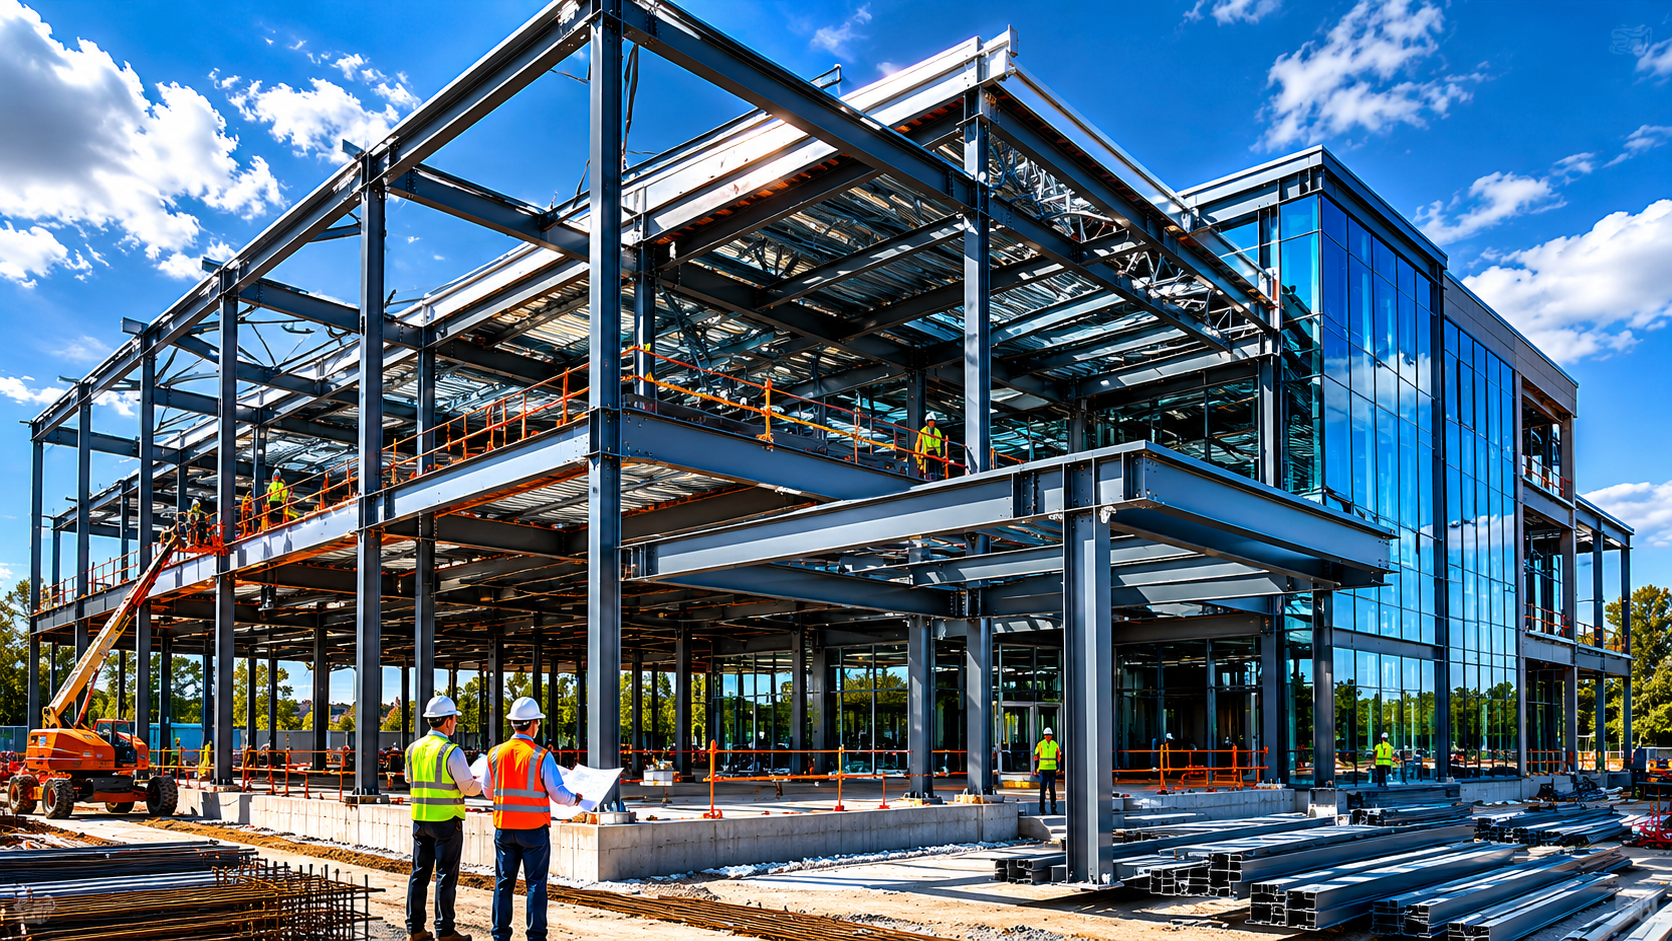
New construction projects — whether a single-family home, a commercial building, or an industrial facility — require a complete structural engineering design from the ground up. At NEC Solutions LLC, we provide the full structural package that your architect's plans need to become a buildable, code-compliant reality.
We design the structural system — framing, beams, columns, connections, and foundations — based on the architectural layout, site conditions, and applicable building codes. Our drawings are clear enough for any experienced contractor to build from, and detailed enough to satisfy any building department plan reviewer.
Adding onto an existing home or renovating a commercial space involves more complexity than new construction — you're tying new structural elements into an existing building that may be decades old. Our engineers evaluate the existing structure first, then design the addition or renovation to work with what's already there.
We handle everything from a single-room addition in Chester County to a multi-story commercial renovation in Philadelphia. We know the common structural challenges found in older Pennsylvania and Delaware housing stock — undersized beams, deteriorated framing, and foundations that weren't designed for added loads — and we address them practically.
Structural load calculations are the engineering backbone behind every PE-stamped drawing we produce. They verify that every beam, column, connection, and foundation in your project can safely carry the loads it will see over its service life — gravity loads, snow, wind, and seismic where applicable.
Pennsylvania and New York have significant design snow loads. Texas Gulf Coast projects require hurricane wind analysis. Every location in our service states has its own ASCE 7 load requirements, and we apply the correct values for your specific project address — not generic conservative assumptions that add unnecessary cost to your structure.
A proper foundation design starts with understanding the soil beneath the structure. We work from geotechnical reports (soil borings or test pits) to design a foundation system that safely transfers the building's loads to the ground — without excessive settlement or failure.
We design all common foundation types used in our service states: spread footings for residential construction in Pennsylvania and Delaware, deep foundations and pile systems for challenging soils in Texas, and grade beams and piers for expansive clay conditions common in North and Central Texas. Our designs account for frost depth requirements in PA and NY.
A structural inspection by a licensed PE goes well beyond what a standard home inspector can provide. Our engineers evaluate the structural elements of a building — foundation, framing, load path, and visible structural components — and deliver a PE-stamped report with professional engineering findings and recommendations.
Structural inspection reports from NEC Solutions are commonly requested by home buyers before closing, lenders requiring structural verification, property investors evaluating a distressed or foreclosed property, and homeowners dealing with cracks, settling, or other structural concerns. Our reports are accepted by banks, insurance companies, and Pennsylvania and New York courts.
Deck failures are one of the most common structural failures in residential construction — and they're almost always preventable with proper engineering. Whether you're building a simple ground-level deck or an elevated multi-level structure, getting the structural design right from the start protects your investment and your family.
Most Pennsylvania, Delaware, and New York building departments require PE-stamped drawings for attached decks — especially elevated decks more than 30 inches off the ground. We design the full deck structure: ledger attachment to the house, joist and beam sizing, post and footing design, and all connection hardware. Our drawings give your contractor clear direction and give your building department what they need for permit approval.
Solar panel installations add real weight and wind load to your roof structure. Before your solar installer can get interconnection approval from the utility company — and before most building departments will issue a permit — they need a PE-stamped structural letter or drawing package confirming the roof can safely support the proposed solar array.
Our solar structural evaluations are fast and straightforward. We assess the existing roof framing (rafters or trusses), calculate the added dead load from the panel array, verify the wind uplift resistance, and confirm that the proposed racking attachment points are structurally adequate. Most solar letters are delivered in 3–5 business days and are accepted by PECO, PPL, Con Edison, PSEG Long Island, Oncor, CenterPoint, and other utilities across our service states.
Scaffolding and shoring are temporary structures, but they carry real loads and must be engineered with the same rigor as permanent construction. Improperly designed shoring or scaffolding is a leading cause of construction site accidents — a PE-stamped design is not just a code requirement in many jurisdictions, it's a critical safety measure.
We provide engineered shoring and scaffolding design for construction projects in Pennsylvania, New York, Delaware, and Texas. Whether you need a temporary shoring system to support a floor above an excavation, or a scaffolding layout for façade work on a commercial building, our designs account for all loads including construction live loads, material storage, equipment, and wind.
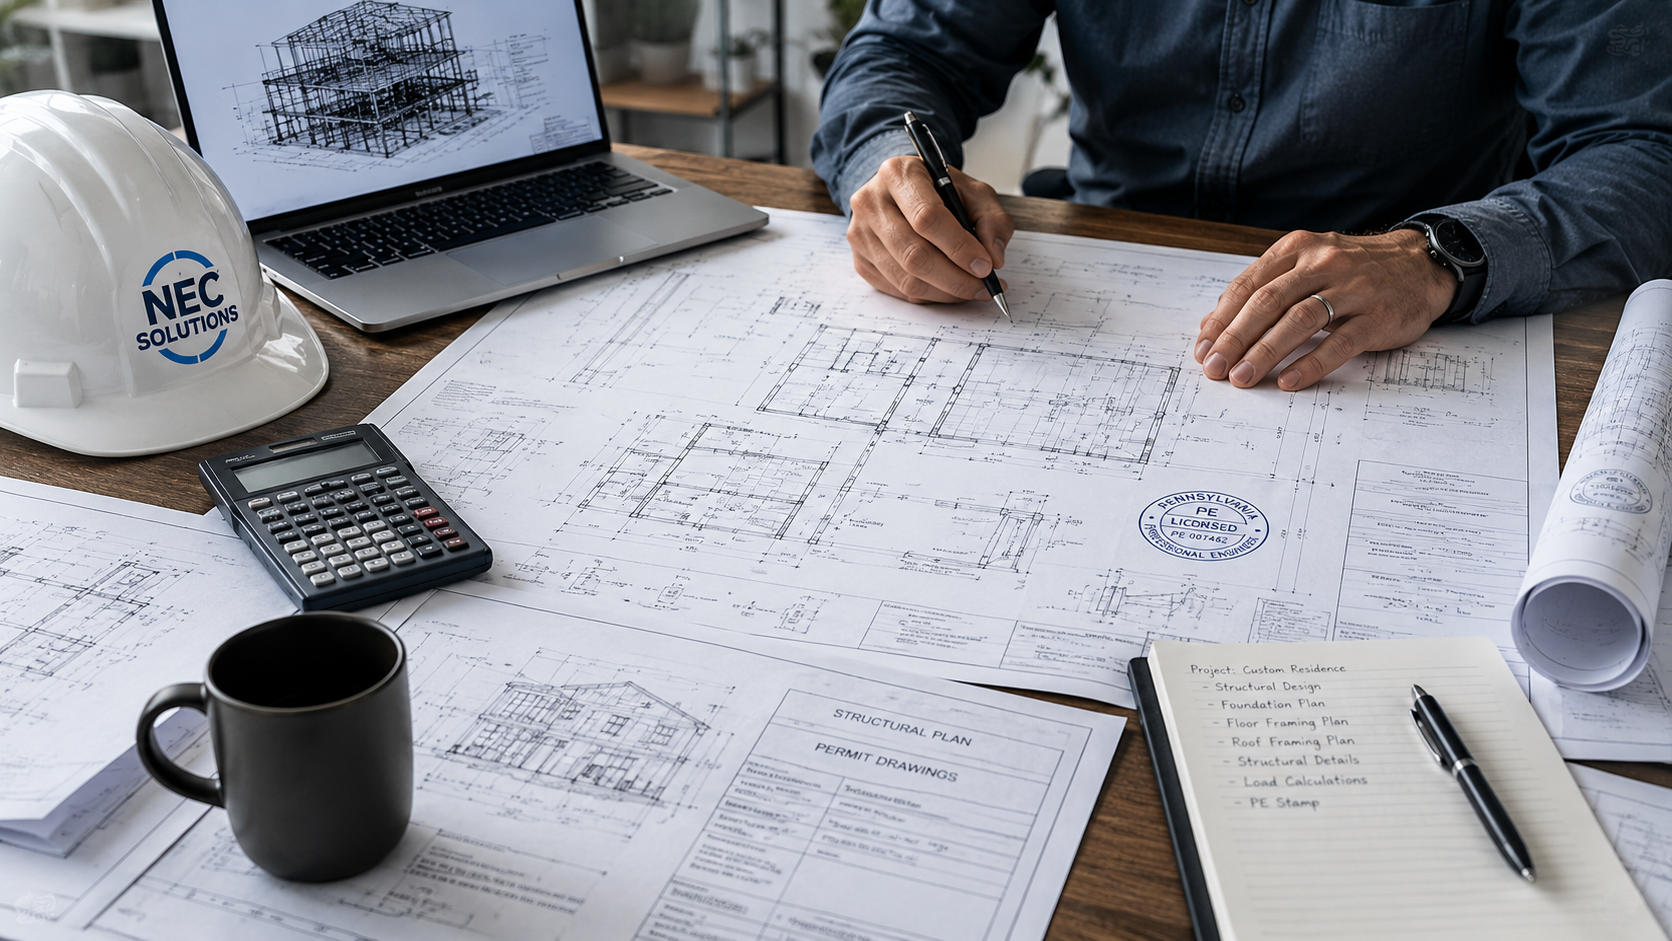
A building permit application without complete, properly formatted structural drawings is a permit application that will be rejected. Building departments want to see organized, clearly labeled drawings that tell the complete structural story — and they want them stamped by a licensed PE.
We prepare complete structural permit drawing packages for projects in Pennsylvania, New York, Delaware, and Texas. Our packages are formatted to meet the specific requirements of each state and locality — including Philadelphia L&I, NYC Department of Buildings, New Castle County Land Use, and Texas municipal building departments. When your permit needs to go in right the first time, we make sure it does.
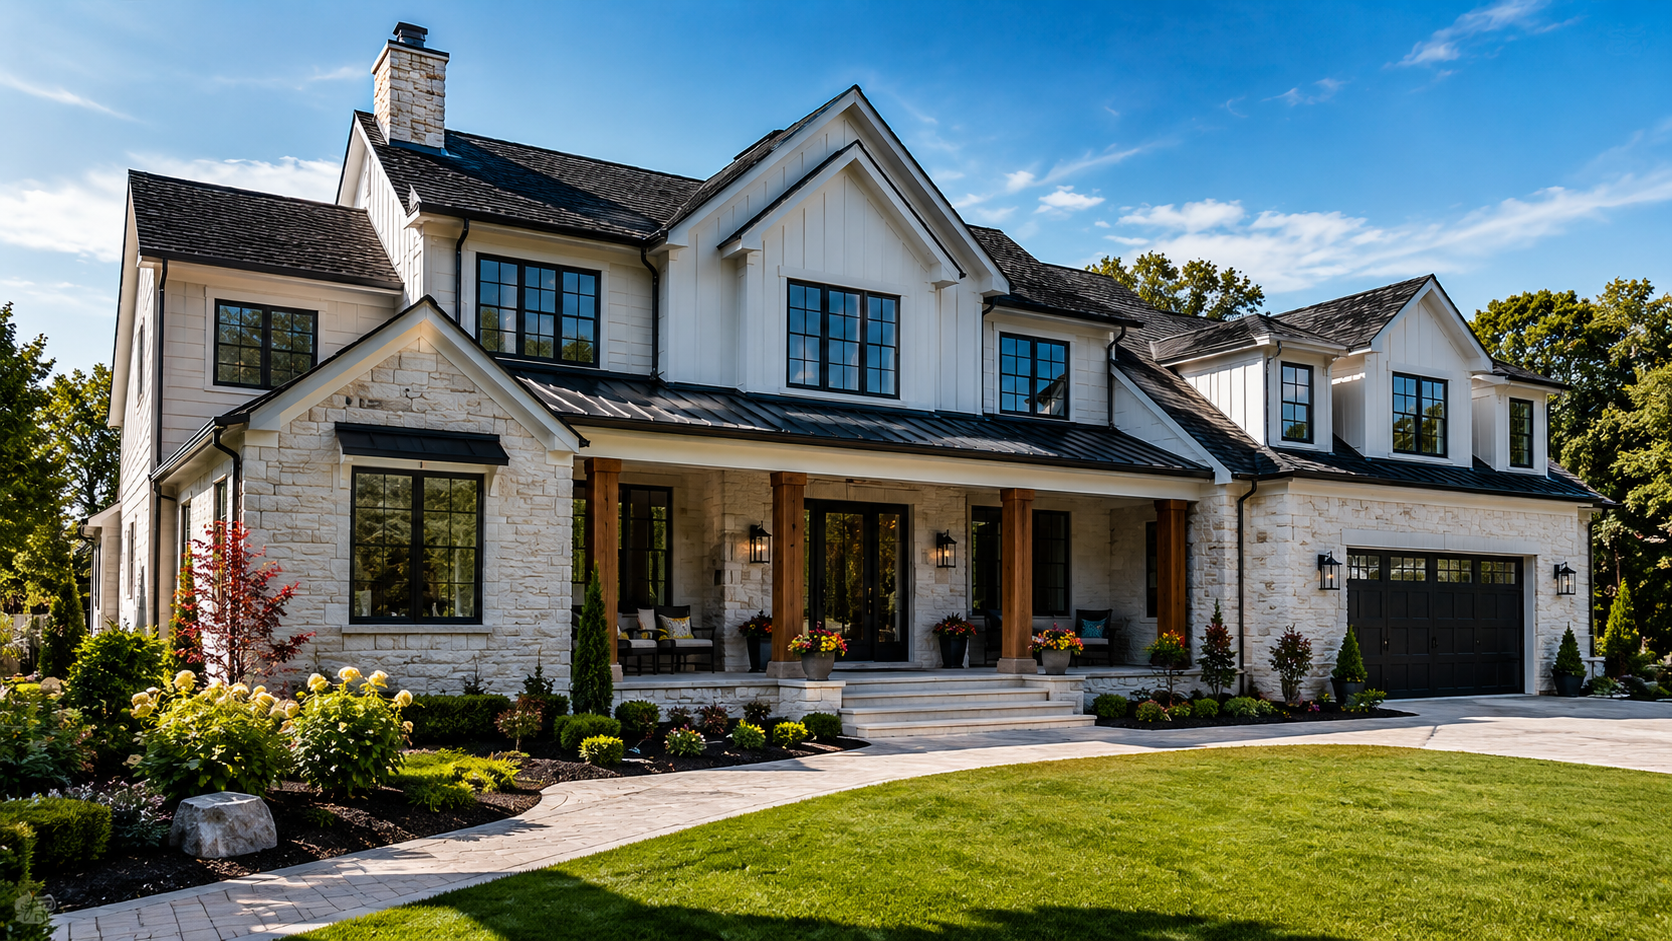
Additions, renovations, load bearing wall removal, decks, and foundation repairs. We help homeowners get their projects permitted and built safely.
Fast, clean drawings that go through plan review without problems. We work with contractors across PA, NY, DE, and TX who need reliable engineering support.
We provide structural engineering support for architectural projects — coordinating with your design intent to deliver a complete, permit-ready structural package.
We're a trusted partner for solar companies across PA, NY, DE, and TX — delivering fast PE structural letters that keep your interconnection applications moving.
Submit online or call (610) 888-9818. Describe your project scope and location.
Clear, upfront quote within 24 business hours. No surprise fees — ever.
Send us your plans, photos, and any building dept. requirements by email.
We complete calculations and drawings — reviewed internally before delivery.
PE-stamped drawings in 5–7 days. We support you through plan review.
Philadelphia, Pittsburgh, Harrisburg, Chester County & statewide. Our home base.
NYC (all boroughs), Long Island, Nassau & Suffolk Counties, Westchester & upstate.
Wilmington, Newark, Dover, New Castle County & across all three counties.
Houston, Dallas, Austin, San Antonio & communities statewide.
Call or submit online — free quote within 24 hours, drawings in 5–7 business days.