Building a retaining wall over 4 feet? Pennsylvania, New York, Delaware, and Texas all require PE-stamped engineering drawings. NEC Solutions LLC designs gravity walls, cantilevered walls, segmental block systems, and MSE walls — with complete permit packages delivered in 5–7 business days.
A retaining wall looks simple from the outside — but the engineering behind it is more involved than most people realize. A wall that fails doesn't just fall over. It can take slopes, driveways, patios, and structures down with it. And in Pennsylvania, as in most states, any retaining wall over 4 feet of exposed height requires PE-stamped engineering drawings before a permit will be issued.
At NEC Solutions LLC, we design retaining walls for residential yards, commercial sites, and civil infrastructure projects throughout Pennsylvania, New York, Delaware, and Texas. Our engineering covers the full stability analysis — sliding, overturning, and bearing capacity — as well as drainage design and footing depth. We work with all common wall types: concrete masonry, segmental retaining wall block, cast-in-place concrete, and mechanically stabilized earth (MSE) systems.
Whether you're a homeowner installing a landscape wall in Chester County or a contractor building a highway-adjacent commercial retaining structure in Philadelphia, we provide the engineering calculations and PE-stamped drawings your project needs — delivered in 5–7 business days.
Free quote in 24 hours. No commitment required.
Get a Retaining Wall Quote →In Pennsylvania and most municipalities in NY, DE, and TX, retaining walls with more than 4 feet of exposed height require PE-stamped engineering drawings and a building permit. Some townships set the threshold lower — always check with your local municipality before starting any retaining wall project.
Any retaining wall where the exposed height — measured from the bottom of the footing to the top of the wall — exceeds 4 feet requires PE-stamped drawings in PA and most jurisdictions in NY, DE, and TX.
When a driveway, parking area, building, or other heavy load sits directly behind (on top of) the retained soil, engineering is required regardless of wall height — the surcharge significantly increases the forces on the wall.
Walls within a few feet of a building, neighboring property, or public right-of-way require PE engineering regardless of height — failure of these walls can cause serious damage to adjacent structures or property.
Multiple walls stacked on a slope — even if each individual wall is under 4 feet — may require engineering if they interact structurally. A PE needs to evaluate the combined system.
Sites with poor bearing soils, high groundwater, expansive clay soils (common in PA and TX), or a history of movement need a geotechnical evaluation and PE design — regardless of wall height.
All retaining walls on commercial, industrial, or multi-family properties require PE-stamped engineering as part of the building permit process in PA, NY, DE, and TX — no height exception.
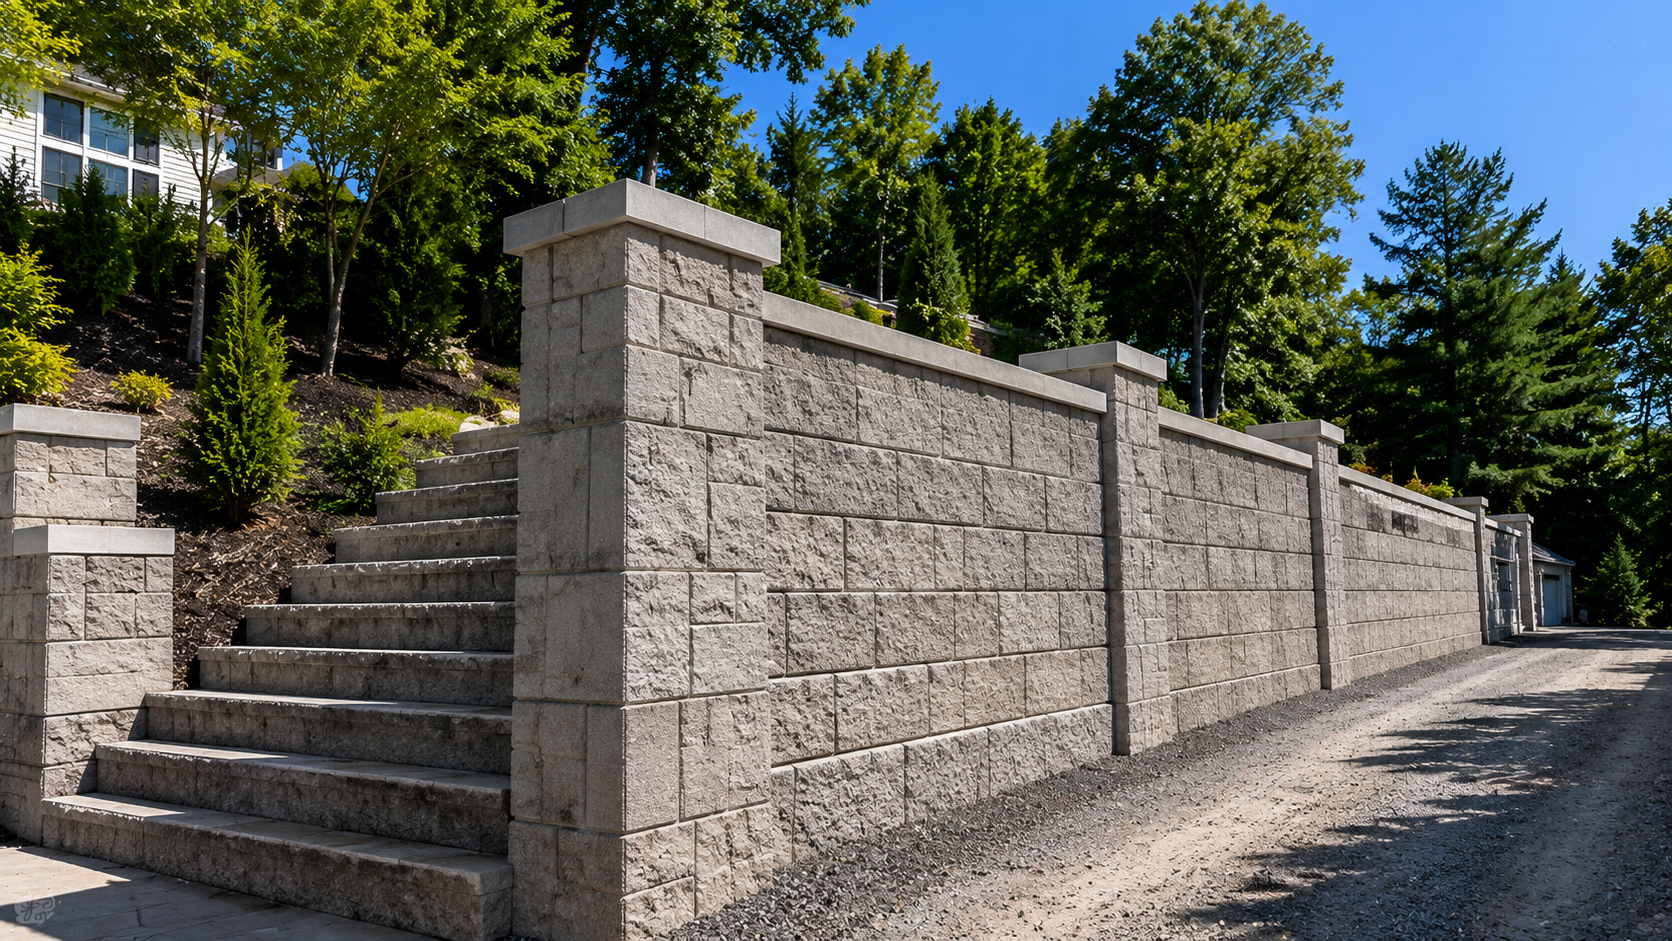
Gravity walls resist lateral earth pressure through their own weight — typically concrete masonry unit (CMU) walls or mass concrete walls. Common for residential landscape walls and moderate heights. Our engineers analyze stability against sliding and overturning and design the footing for the specific soil conditions at your site.
Cantilevered walls — typically cast-in-place or precast concrete — use a base slab extending back under the retained soil to resist overturning. This is the most efficient wall type for taller walls and heavier surcharge conditions. Our design includes full reinforcement details and footing geometry for your specific site loads.
Segmental block walls — like Allan Block, Versa-Lok, and similar systems — are very common for residential landscaping in PA and NJ. Our engineers design the block layout, geogrid reinforcement (if required), drainage aggregate, and footing for walls requiring PE-stamped drawings. We work with all major SRW block manufacturers' design software.
MSE walls use layers of geosynthetic reinforcement within the backfill to create a stable composite mass — commonly used for highway embankments, large commercial sites, and anywhere a large retained height is needed economically. Our engineers design the reinforcement layout, facing details, and global stability analysis for MSE systems.
Most retaining wall failures are engineering failures — walls that were never properly designed for the loads, the soil, or the drainage conditions of the site. A failed wall is more than an inconvenience. It can damage driveways, patios, fences, and neighboring property. Proper engineering up front costs a fraction of what wall failure costs to fix.
Call or submit online. Share your wall height, location, and what's above and below the retained area.
We review your project and provide a clear, upfront quote within 24 business hours.
Provide site photos, existing survey, and any soil test data available. We'll advise if a geotechnical report is needed.
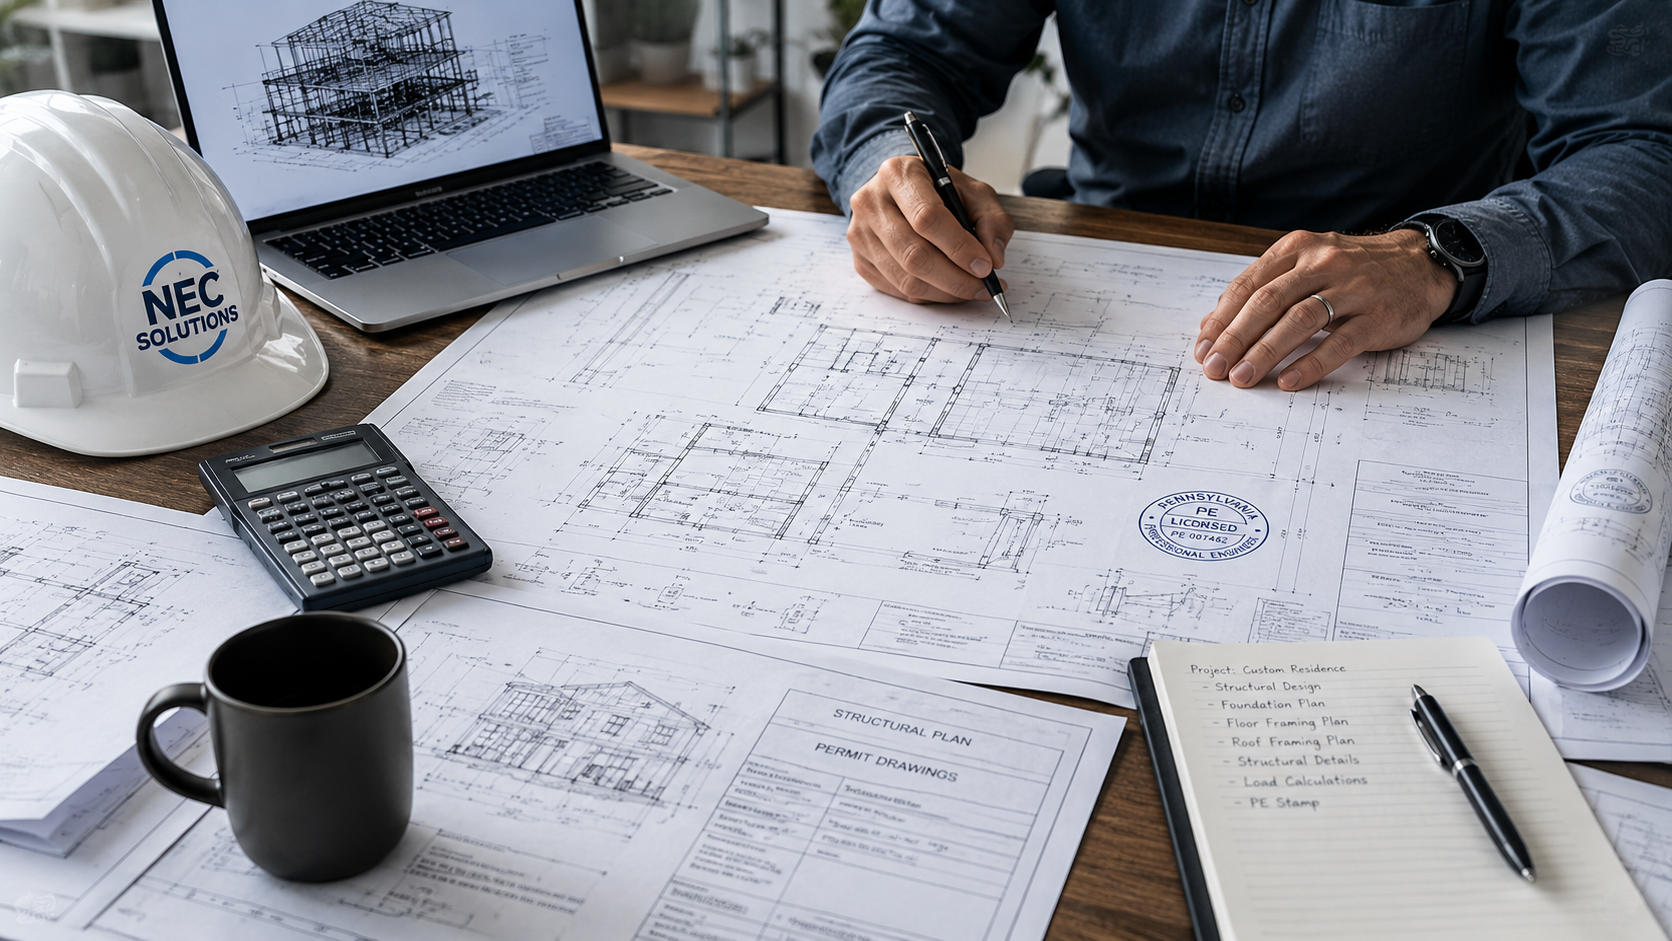
Full stability analysis and PE-stamped permit drawings completed in 5–7 business days.
Submit for permit — we handle plan review responses at no extra charge until permit is issued.

Philadelphia, Chester County, Bucks County, Delaware County, Pittsburgh & statewide PA municipalities.
New York City, Long Island, Westchester, Hudson Valley & upstate New York communities.
Wilmington, Newark, Dover, New Castle County & all Delaware municipalities.
Houston, Dallas, Austin, San Antonio — expansive clay soils require careful retaining wall engineering in TX.
In most cases, a freestanding wall under 4 feet in exposed height does not require PE engineering in PA — but there are important exceptions. If there's a driveway, parking area, building, or other surcharge load behind the wall, or if the wall is close to a property line or structure, engineering is recommended even below 4 feet. Always check your specific municipality's requirements — some townships in PA set the threshold at 3 feet or even lower.
For most residential retaining wall projects, we can complete the engineering remotely using your photos, survey, and site information. For complex commercial projects or sites with unknown soil conditions, a geotechnical investigation (soil boring or test pit) may be required to determine soil bearing capacity and friction angle — we'll let you know upfront if that's needed for your project.
It depends on the wall height, location, and your municipality's specific requirements. In Pennsylvania, walls over 4 feet of exposed height legally require PE-stamped drawings for a building permit. If your contractor is building without a permit and engineering, they're taking on risk — and so are you as the property owner. Unpermitted retaining walls can cause problems when you sell the property and create liability if the wall fails and damages adjacent property.
For an accurate quote, we need: the property address, approximate wall height and length, wall type you're planning to use (block, concrete, etc.), and what's on top of and behind the retained area (soil only, driveway, structure, etc.). Photos of the existing condition are very helpful. You can submit all of this through our contact form or email, and we'll respond with a quote within 24 business hours.
Most residential retaining wall engineering packages are completed within 5–7 business days from receipt of complete project information. Larger commercial retaining walls or projects requiring geotechnical investigation may take longer. If you have a contractor ready to build and a tight schedule, call us directly at (610) 888-9818 and we'll discuss what's possible to meet your timeline.
Yes — tiered wall systems (multiple walls on a slope) require engineering to evaluate wall interactions and global slope stability. In some cases, tiered walls that each appear to be under 4 feet individually still require PE engineering when analyzed as a combined system. We design tiered retaining wall systems and provide the complete engineering analysis and PE-stamped drawings for permit submission.
PE-stamped drawings in 5–7 business days. Free quote within 24 hours.