Need structural drawings stamped and signed by a licensed Professional Engineer? NEC Solutions LLC delivers code-compliant, permit-ready PE stamped drawings for residential and commercial projects across Pennsylvania, New York, Delaware, and Texas — with a 5–7 business day turnaround.
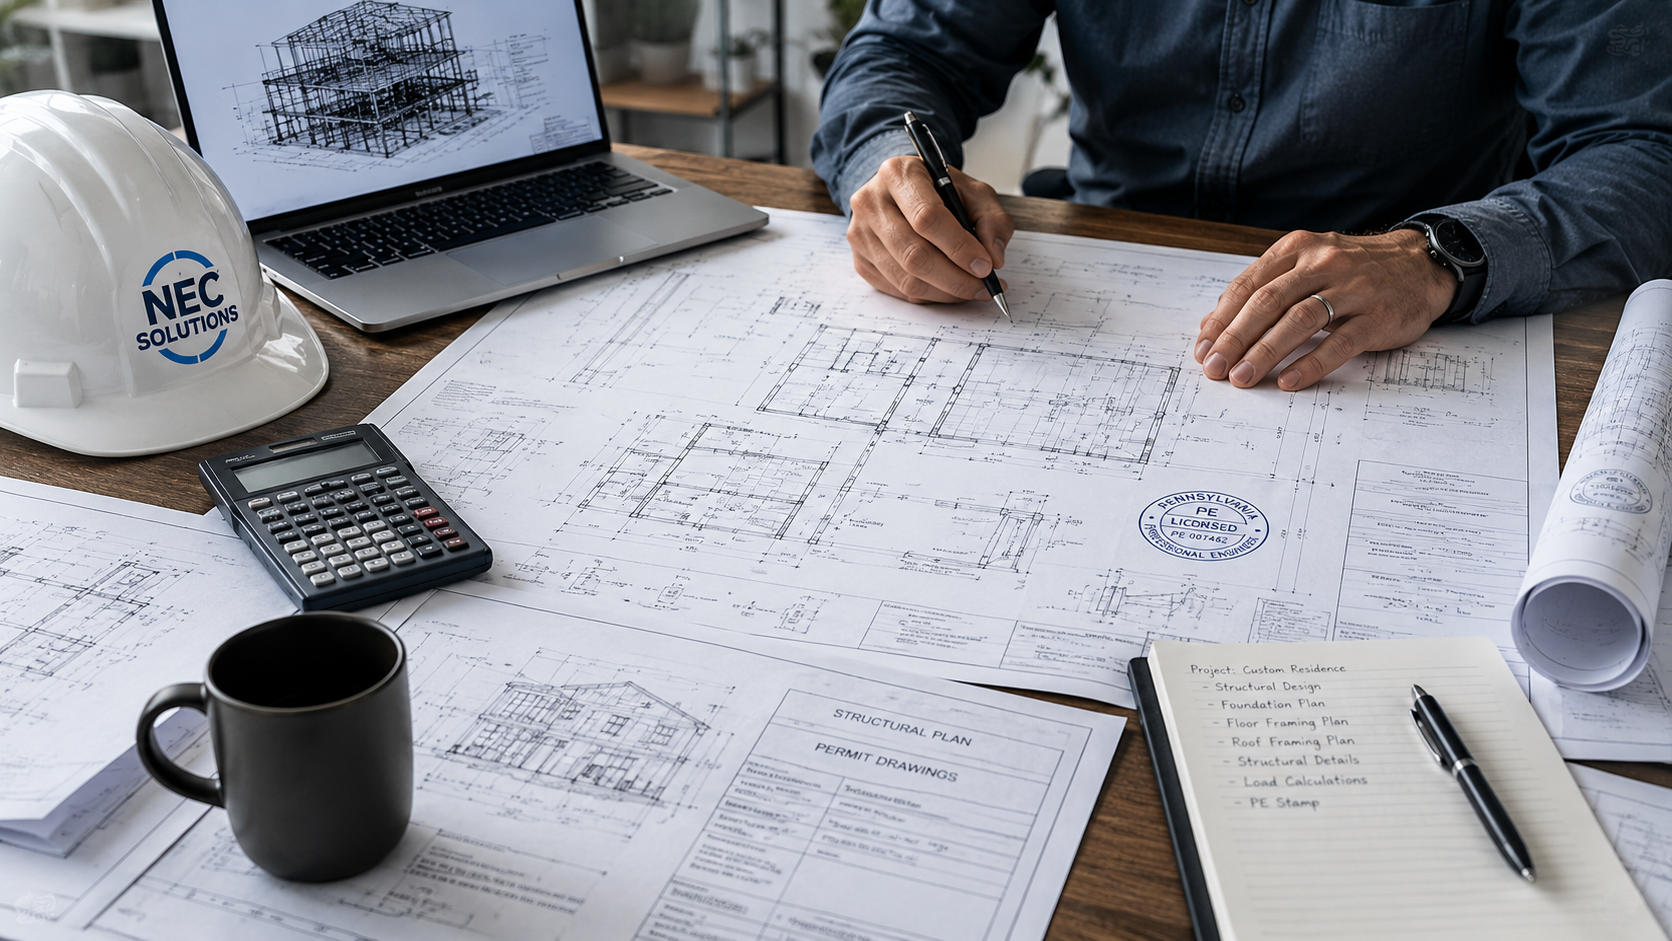
A PE stamp (also called an engineer's seal) is an official seal applied to drawings, calculations, or reports by a licensed Professional Engineer (PE). When a PE stamps a document, they are personally certifying that the design is structurally sound and meets all applicable building codes — including the International Building Code (IBC), ASCE 7, and any state or local amendments.
In Pennsylvania, New York, Delaware, and Texas, building departments require PE-stamped structural drawings before issuing permits for a wide range of residential and commercial projects. Without them, your permit application will be rejected — delaying your project and adding unnecessary cost.
At NEC Solutions LLC, our licensed PE engineers prepare clear, complete, and permit-ready stamped drawings that are accepted by building departments across all four states we serve. We've worked with property owners, contractors, architects, and solar installers to deliver drawings that get approved — without back-and-forth.
Whether you need a simple load bearing wall removal letter or a full structural permit package for a home addition, we provide transparent pricing, fast turnaround, and drawings you can submit with confidence.
All drawings delivered as PDF with a digital PE seal and signature — accepted by most building departments and utilities in PA, NY, DE & TX.
Physical wet-stamped drawings available on request — mailed directly or available for pickup at our Chester Springs, PA office.
Ready to get started? Get a free quote in 24 hours.
Request PE Stamped Drawings →Most structural work that requires a building permit will also require PE-stamped drawings. Here are the most common situations our clients come to us for:
Adding square footage to your home — room additions, second stories, garage conversions, or bump-outs — requires structural drawings from a licensed PE for the permit application.
Removing any wall that carries structural load requires a PE-stamped drawing showing the replacement beam design, post sizing, and footing requirements. Required in virtually all PA, NY, DE & TX municipalities.
Retaining walls over 4 feet of exposed height typically require PE-stamped drawings showing wall design, drainage, reinforcement, and footing details — required by most counties in our service states.
Attached elevated decks — especially those more than 30 inches above grade — require PE-stamped drawings in most Pennsylvania and New York jurisdictions. We cover ledger attachment, joist sizing, post footings, and all connections.
Utilities in PA, NY, DE, and TX require a PE-stamped structural letter confirming the roof can support the solar array before approving interconnection. We deliver solar structural letters in 3–5 business days.
All commercial construction — new builds, tenant improvements, change of occupancy, mezzanines — requires PE-stamped structural drawings in every state. We serve contractors and developers on projects of all sizes.
Many townships in Chester County, New Castle County, and across New York require PE-stamped structural drawings for in-ground and above-ground pool construction, including the pool shell and related retaining structures.
Foundation repairs, underpinning, and basement waterproofing work that involves structural elements typically require PE review and stamped drawings confirming the remediation approach is structurally sound.
Banks, mortgage lenders, and insurance companies often require PE-stamped structural reports or letters to verify the structural adequacy of a property — especially for renovation loans, foreclosures, or properties with known structural concerns.
Clear, dimensioned drawings showing the structural design — framing plans, beam and column schedules, connection details, and section views. Formatted to meet the requirements of your local building department.
Complete engineering calculations supporting the design — load analysis, member sizing, connection checks — all per IBC and ASCE 7. Submitted with drawings for plan review where required by the building department.
All drawings are sealed and signed by a licensed PE registered in your state — PA, NY, DE, or TX. Digital seal applied to PDF; wet stamp mailed on request. Accepted by all building departments in our licensed states.
Project-specific general notes, applicable code references, and a cover letter summarizing the scope of work and engineering basis — making it easy for plan reviewers to understand and approve your submission.
If your building department issues plan review comments requesting revisions to our drawings, we address those comments at no additional charge. We stay with your project until the permit is issued.
Five straightforward steps from first contact to permit-ready drawings in your inbox.
Submit your project details online or call (610) 888-9818. Tell us what you're building and where.
We review your project and send you a clear, upfront quote within 24 business hours. No surprises.
Email us your existing plans, photos, and any building department requirements for your project.
Our PE engineers complete structural calculations and drawings, reviewed for code compliance before delivery.
PE-stamped drawings delivered to your inbox within 5–7 days. Ready to submit for your building permit.


We hold active PE licenses in Pennsylvania, New York, Delaware, and Texas. Our stamped drawings are accepted by building departments and utilities across all four states.
Philadelphia, Pittsburgh, Harrisburg, Chester County, Montgomery County, Bucks County & statewide.
NYC (all 5 boroughs), Long Island, Nassau County, Suffolk County, Westchester & upstate NY.
Wilmington, Newark, Dover, New Castle County, Kent County & Sussex County.
Houston, Dallas, Austin, San Antonio, Fort Worth, and communities statewide.
Cost depends on the project scope, complexity, and number of drawing sheets required. Simple projects (load bearing wall removal letter, solar structural letter) are more affordable than full permit packages for a home addition. We provide a transparent, itemized quote within 24 hours of reviewing your project — no hidden fees and no surprises.
Yes — the majority of our projects are completed remotely. You send us your existing plans, photos, and project details by email, and we do the engineering work from our office. When a site visit is specifically required for a structural inspection or foundation evaluation, we'll let you know upfront. Most permit drawing projects do not require an on-site visit.
Yes. Our PE engineers hold valid licenses issued by the state licensing boards in PA, NY, DE, and TX. Our PE-stamped drawings and reports are fully accepted by all building departments, municipalities, and utilities in those four states. If you have a specific jurisdiction with unusual requirements, let us know and we'll confirm compliance before starting.
We stand behind our work. If your building department issues plan review comments requesting changes to drawings we prepared, we address those comments at no additional charge. Our goal is to make sure your project gets permitted without unnecessary delays or added cost to you.
Solar structural letters are one of our fastest deliverables — typically completed within 3–5 business days from receipt of the system design specs from your solar installer. For urgent interconnection or permit deadlines, call us directly at (610) 888-9818 and we'll do our best to accommodate your timeline.
To get started, we typically need: your property address, a description of the project scope, any existing architectural plans or drawings, photos of the area, and any specific building department requirements. You don't need everything in hand before calling — reach out and we'll guide you through what we need for your specific project.
Submit your project online or call us. Quote within 24 hours. Drawings delivered in 5–7 business days.