Whether you're a homeowner pulling a permit for a deck or a contractor submitting a full commercial package, NEC Solutions LLC prepares complete, PE-stamped permit drawings that get approved — not rejected. Serving Pennsylvania, New York, Delaware, and Texas with a 5–7 business day turnaround.
Permit drawings — also called construction drawings or permit packages — are the set of technical drawings submitted to your local building department to obtain a building permit. They show exactly what is being built, how it's being built, and that it meets the applicable building codes.
Not all permit drawings are equal. Building departments across Pennsylvania, New York, Delaware, and Texas reject incomplete or non-code-compliant packages regularly — costing homeowners and contractors weeks of delay. At NEC Solutions LLC, we prepare permit drawings that are thorough, code-compliant, and tailored to the specific requirements of your local jurisdiction.
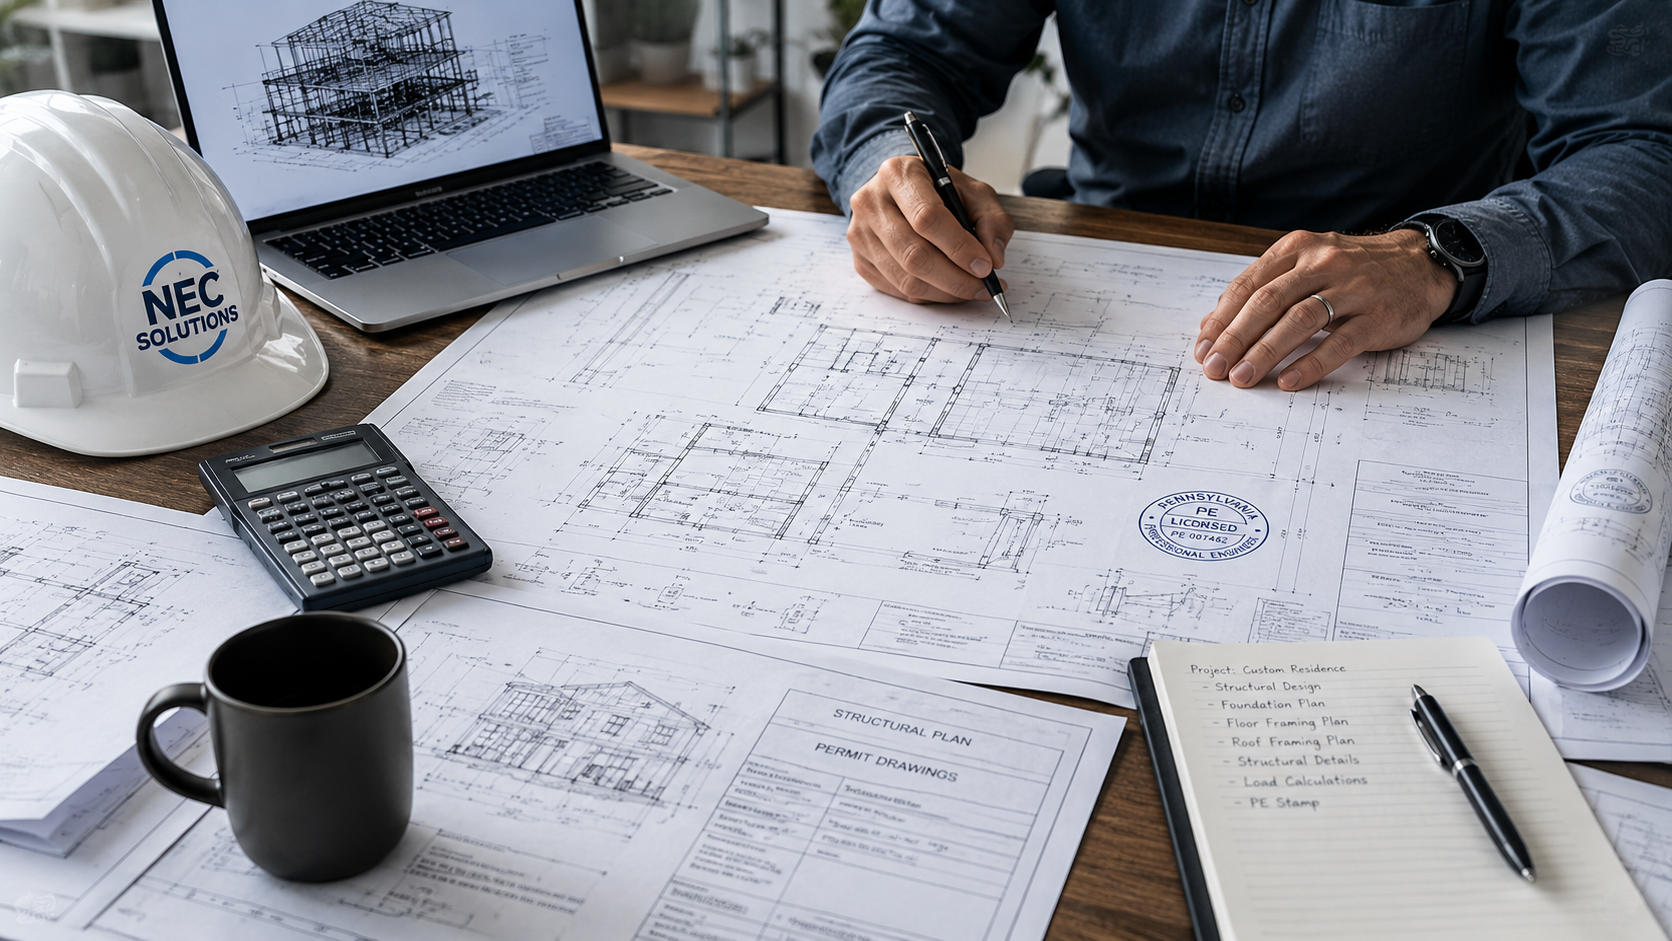
Every permit drawing set we produce is PE-stamped and signed by a licensed Professional Engineer. Whether you need a straightforward residential permit package or a full commercial structural submission, we prepare the complete package and stand behind it through the plan review process — addressing any comments from the building department at no extra charge.
Free upfront quote. No obligation to proceed.
Get a Permit Drawing Quote →Complete structural permit packages for home additions, renovations, new construction, and site improvements throughout PA, NY, DE, and TX municipalities.
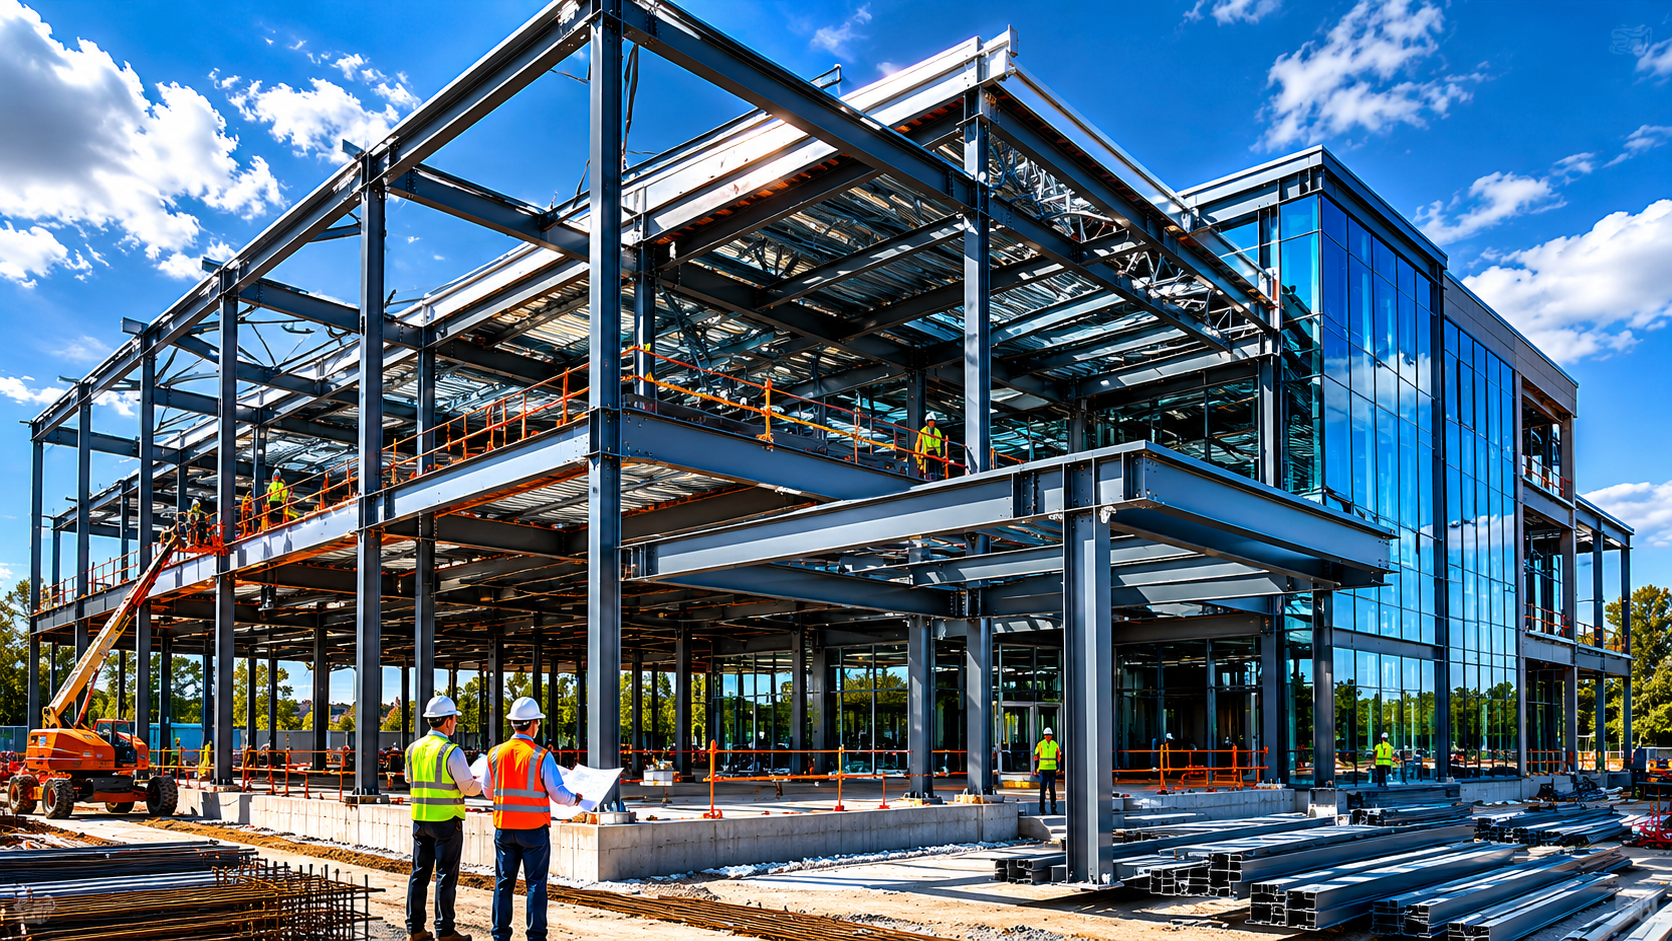
Full structural permit submissions for commercial construction, tenant improvements, change of occupancy, and industrial projects in all four states.
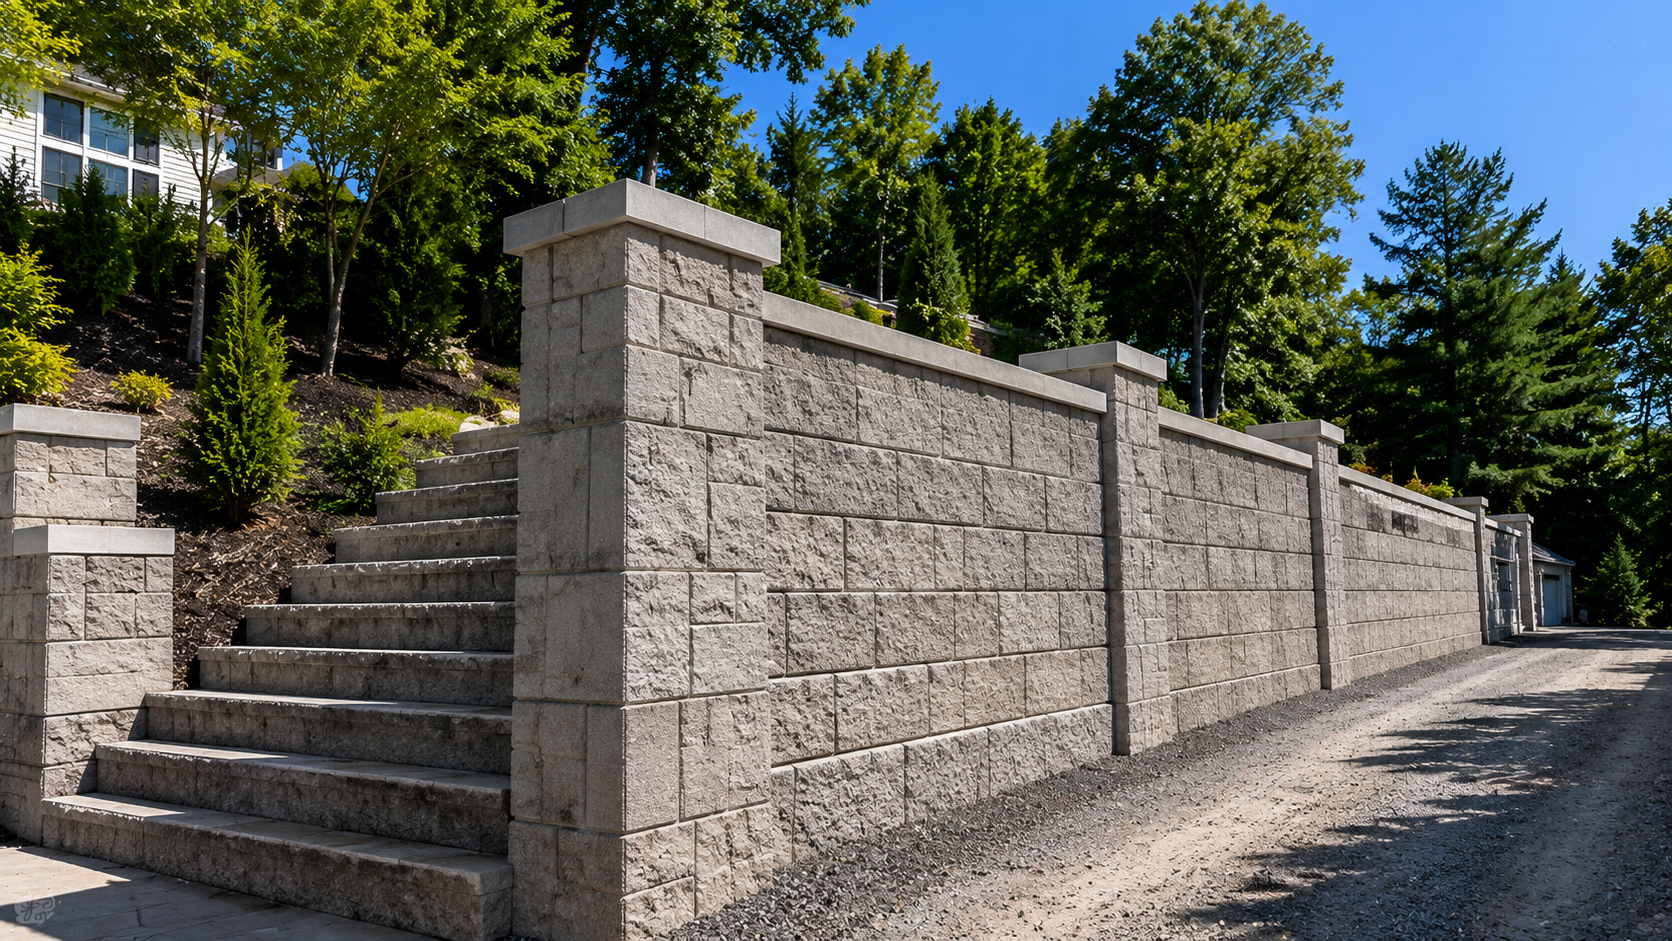
Grading plans, drainage details, and site civil drawings required for land development, new construction sites, and stormwater management submissions.
Building departments in Pennsylvania and the other states we serve reject permit applications regularly. Here are the most common reasons — and why working with a licensed PE from the start avoids all of them.
Every permit package we prepare is designed from the start to get approved — not to just get submitted. Here's how we make that happen:
Call or submit online. Tell us the project address, what you're building, and your permit deadline if any.
We review your project scope and respond with a clear, upfront quote within 24 business hours.
Send us any existing plans, photos, and site information. We'll tell you exactly what we need.
We prepare the complete PE-stamped drawing package in 5–7 business days, code-compliant and ready to submit.
You submit to the building department. We handle any plan review comments until your permit is issued.
Philadelphia, Chester County, Delaware County, Bucks County, Harrisburg, and municipalities statewide.
NYC (DOB filings), Brooklyn, Queens, Long Island, Westchester, and upstate New York.
Wilmington, Newark, Dover, New Castle County and all Delaware municipalities.
Houston, Dallas, Austin, San Antonio, Fort Worth and Texas communities statewide.
Not every project requires PE-stamped drawings, but most structural work does — especially anything that involves the structural system of a building. In Pennsylvania, commercial projects virtually always require PE stamps. Residential structural work (additions, load bearing wall removal, structural repairs) typically requires PE stamps as well. We can confirm what your specific project and jurisdiction require when you contact us.
No — a licensed PE cannot simply stamp drawings they didn't prepare or review. When we PE-stamp drawings, we are certifying that the design is our engineering work and that it meets applicable codes. We can review contractor-provided drawings as a starting point and incorporate them into our own engineered drawing set, but the final stamped package must represent our engineering analysis and design.
Once you submit the PE-stamped drawings, building department plan review times vary by municipality and project type. Residential reviews in PA typically range from 2–6 weeks; commercial reviews can be longer. Many PA municipalities offer expedited review for an additional fee. We can help you understand the typical timeline for your specific jurisdiction and project type.
We address plan review comments at no extra charge as part of every permit drawing project. We stand behind our work. If the examiner has questions or requests revisions based on our drawings, we respond promptly. Our goal is for your permit to be issued — not just for drawings to be delivered. Plan review support continues until the permit is in hand.
Yes — we work with general contractors, specialty contractors, and construction companies regularly. Many contractors have an ongoing need for permit drawings across multiple projects and we serve as their engineering partner. If you're a contractor looking for a reliable PE for recurring permit drawing needs, contact us to discuss how we can support your projects on an ongoing basis.
For most permit drawing projects, we can work remotely using existing plans, survey drawings, and photos you provide. A site visit is not required for the majority of our work. For complex projects or situations where no existing plans are available, we may recommend a site visit to gather the measurements and conditions needed to prepare accurate drawings. We'll let you know upfront if a visit is needed for your project.
PE-stamped and ready to submit in 5–7 business days. Free quote within 24 hours.