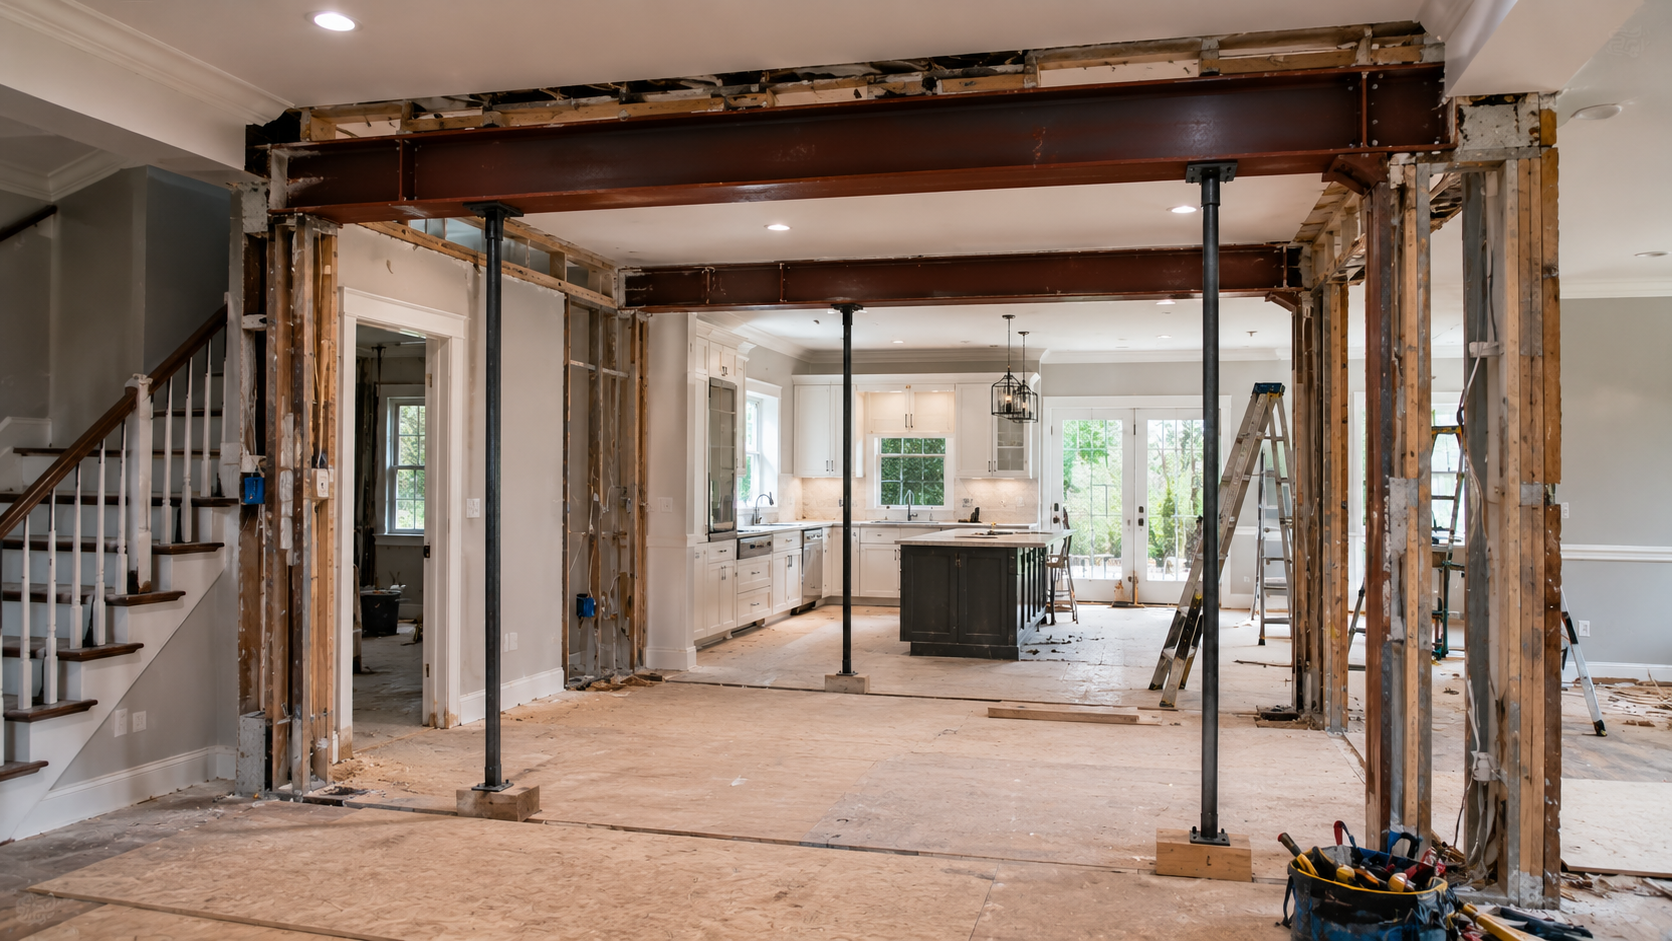
Complete permit package for full residential reconstruction on Swatara Street in Harrisburg. Structural drawings included foundation plan, bearing wall layout, floor and roof framing plans, beam and column sizing, and structural load calculations. All documents were prepared per IBC and PA state building codes to satisfy City of Harrisburg building permit requirements.
Jurisdiction: City of Harrisburg
Our licensed PE engineers are ready to help with your permit package, structural, or civil engineering needs.
Request a Free Quote →